Stories behind the houses
History Notes.
Real estate history that still shows up in contracts, covenants, and curb appeal. How Charleston got its look, Sears kit homes, Walt's unfinished EPCOT city, Lowcountry ground stories, and the plans that never became code.


Planned communities
The city Walt Disney never built
EPCOT was supposed to be a real city of 20,000 people, not a theme park. The facts behind the dream, and why I still wish that city would come back.
Read the History Note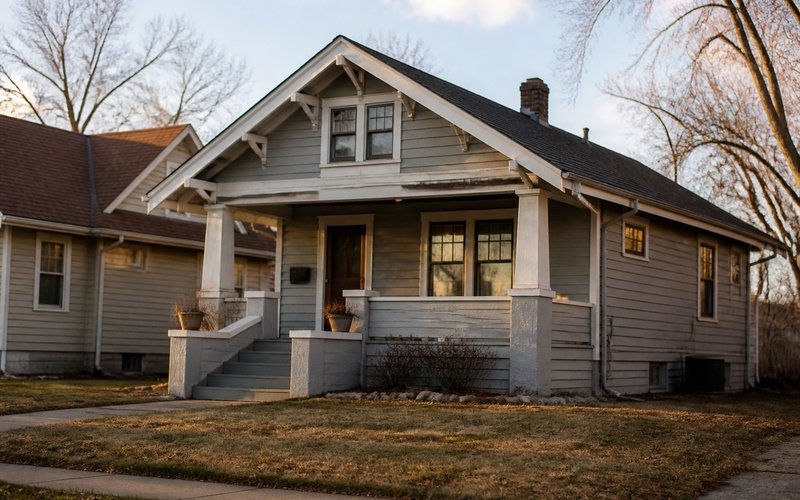
Housing
Sears mail-order houses
From 1908 to 1940, America bought homes from a catalog. The facts, the mortgages, how to spot one, and why I still love Sears houses.
Read the History NoteCharleston house types, one note each
Why each form exists, how to recognize it, and what it means if you buy one. The survey is How Charleston got its look.
House types
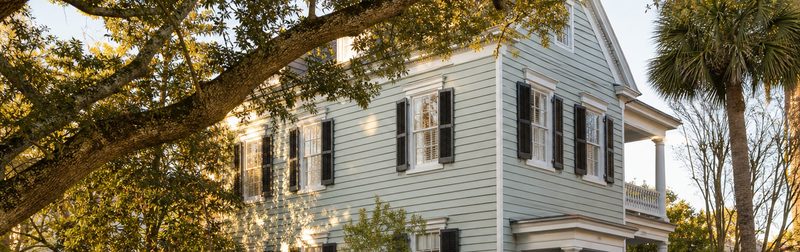
The Charleston single house
One room wide, piazza to the south or west, false street door. Climate and lots, not a frontage tax.
Read the History Note
House types
The Charleston double house
Center hall, two rooms on the street, English townhouse DNA. The form of South of Broad money.
Read the History Note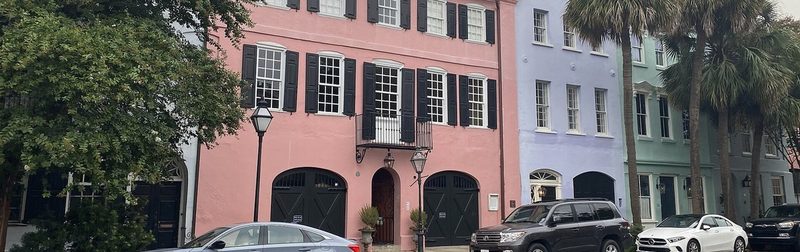
House types
Georgian townhouses
Symmetry, brick, store below and parlor above. Rainbow Row is Georgian merchant fabric.
Read the History Note
House types
Federal Charleston
Fanlights, slender proportions, Adamesque interiors. Post-Revolution wealth before the heavy Greek columns.
Read the History Note
House types
Greek Revival
Temple fronts, Doric and Ionic orders, antebellum wealth in architectural costume.
Read the History Note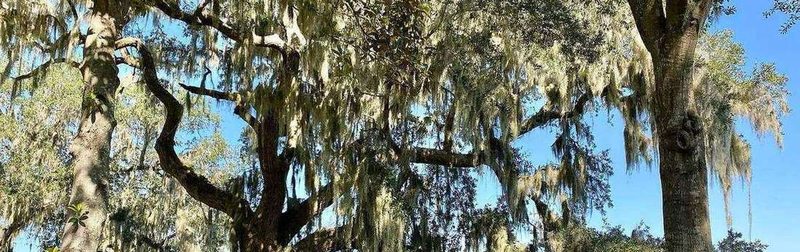
House types
Italianate Charleston
Brackets, round arches, cupolas. The last big pre-war fashion, then earthquake bolts.
Read the History Note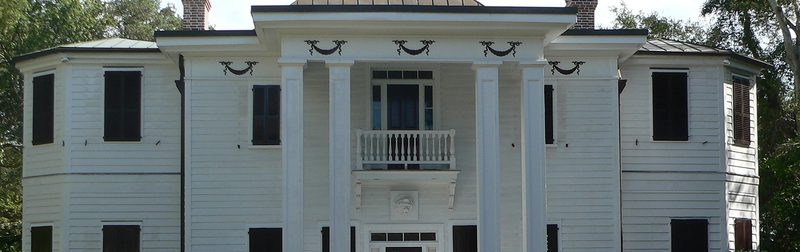
House types
Victorian and Queen Anne
Turrets, shingles, spindlework. The railroad and the millwork catalog did what Georgian symmetry would not.
Read the History Note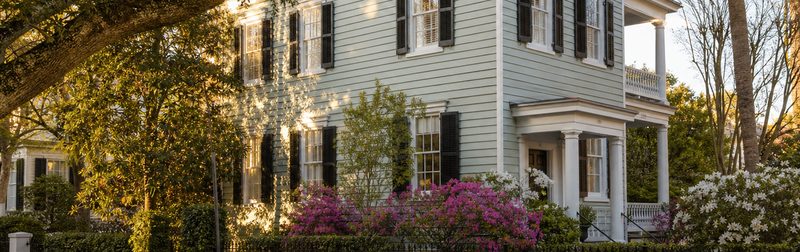
House types
The Freedman's cottage
One story, two rooms, a porch, built after 1865 by and for newly freed people. Treat the name as history, not marketing.
Read the History Note
House types
The shotgun house
Rooms in a line, front door to back door, no hallway. Ventilation and cheap lots.
Read the History Note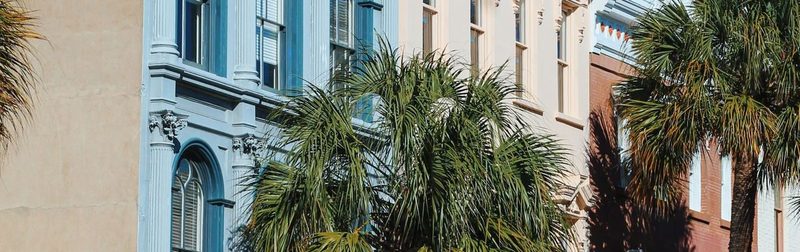
House types
The carriage house
Rear of the lot, originally for horses and people the front house did not put on the street. Now an ADU question.
Read the History Note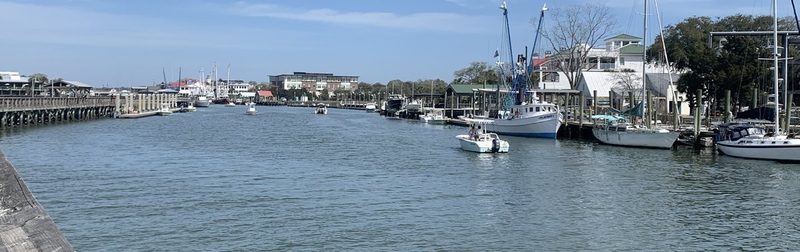
House types
The raised cottage
Living floor up, floodable ground level below. Older than FEMA. What happens when someone finishes that lower floor.
Read the History Note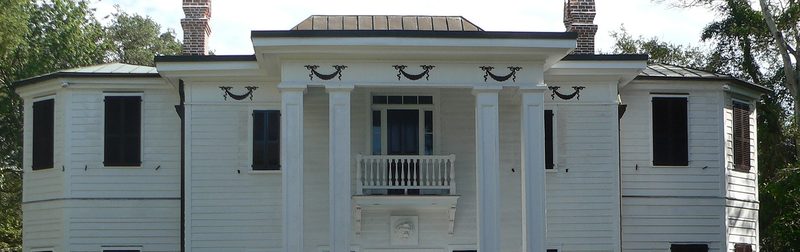
House types
Craftsman bungalows
Low roof, deep porch, exposed rafters. The peninsula's first true suburbs.
Read the History Note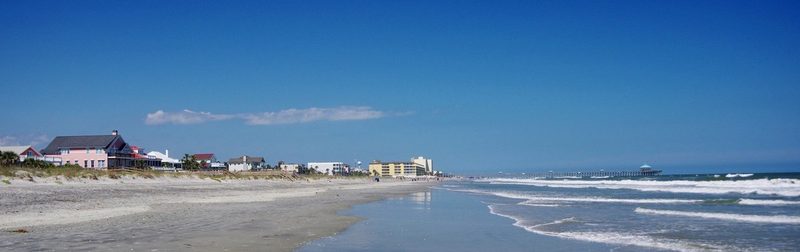
House types
Beach cottages
Simple wood, salt air, a porch toward the water. Then Hugo. Elevation, wind, and insurance now decide more than the shingles.
Read the History Note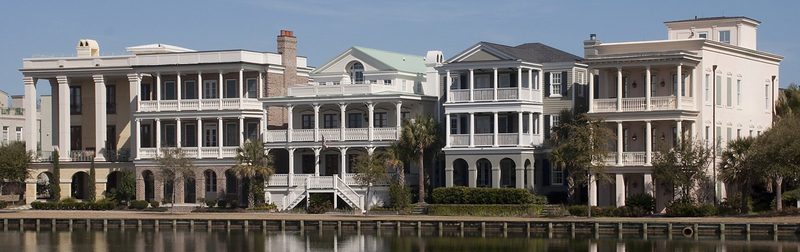
House types
Neo-Charleston and New Urbanism
The peninsula as a pattern book for new suburbs. Alleys, piazzas, HOAs. Why the copy was built, and what it is not.
Read the History NoteAlso in this shelf
- The land beneath CharlestonLowcountry
- What you can't change in a Charleston historic districtBAR
- Almost 20 years later, Johns Island is not what was plannedPlans vs code
- HOA fees in Charleston master-planned communitiesCovenants
- Skeletons in the closet (Substack)External
- Lights, camera, haunting (Substack)External