
Why Charleston looks the way it does: the people who were here first, the houses they did not build, the houses that followed, the colors on the walls, and the rings of neighborhoods that grew around the peninsula until the Lowcountry became what buyers walk today.
People fall in love with Charleston's look before they fall in love with a floor plan. Pastel brick. Side piazzas catching the breeze. Iron gates that look like they remember something. Then they start shopping Mount Pleasant or West Ashley or Daniel Island and wonder why those streets feel related but not the same. This History Note is the long answer.
It starts before Charles Town. It runs through colonial timber and tabby, the Charleston single house, Georgian and Federal brick, the pigments and limewashes that became Rainbow Row, Victorian exuberance, Jim Crow geography, streetcar bungalows, mid-century ranches, the 1931 Board of Architectural Review, Hugo, the Ravenel Bridge, and the New Urbanist towns that tried to bottle the peninsula's DNA for the suburbs. If you want the ground story without the house story, start with The land beneath Charleston. This one is about what got built on top of it, and why.
Before the houses: who was here
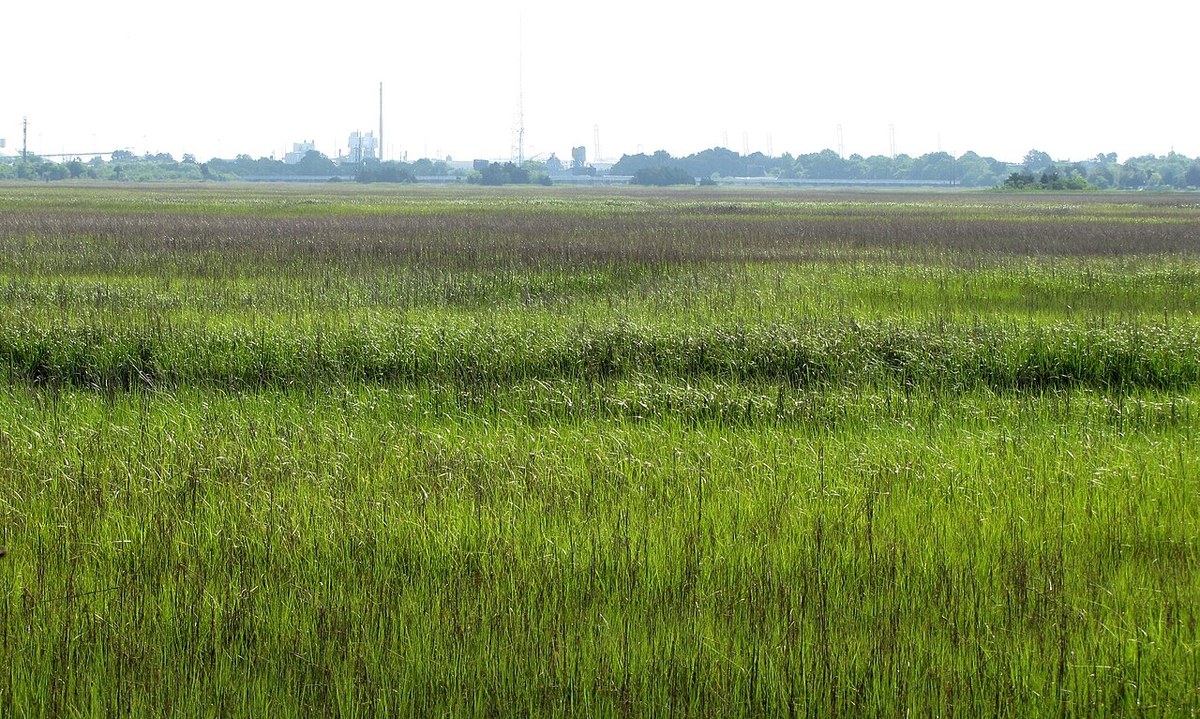
Long before English deeds, the Lowcountry was home to Cusabo peoples, a coastal alliance whose lives were tied to rivers, marshes, and sea islands. On and around the harbor that became Charleston, the Kiawah held land along the Ashley. The Etiwan lived toward the Wando and Cooper. Nearby were Sewee, Wando, Stono, Edisto, and other groups whose names still sit on maps, bridges, and island brands even when the living communities were pushed, broken, or absorbed under colonial pressure.
These were farming and fishing peoples, not tourists passing through. Villages sat near fresh water and shellfish beds. Houses were not the brick single houses of later postcards. They were adapted to heat, insects, storms, and mobility: wood frames, thatch or bark, raised floors in wet ground, open air where European settlers later closed rooms. The land knowledge was precise. When English ships arrived in 1670, Kiawah leaders guided them to a defensible river bluff. Charles Town did not invent the harbor. It occupied a place already understood.
That matters for the built environment because the English did not arrive to empty wilderness. They arrived to a managed coastal landscape, then remade it with rice fields, enslaved labor, filled marsh, and a walled port. The visual Charleston we sell today is colonial and later. The deeper Charleston is Indigenous first. For the fuller Fourth of July version of that ground story, read The land beneath Charleston.
1670 to 1680: a town that moved, then planned itself
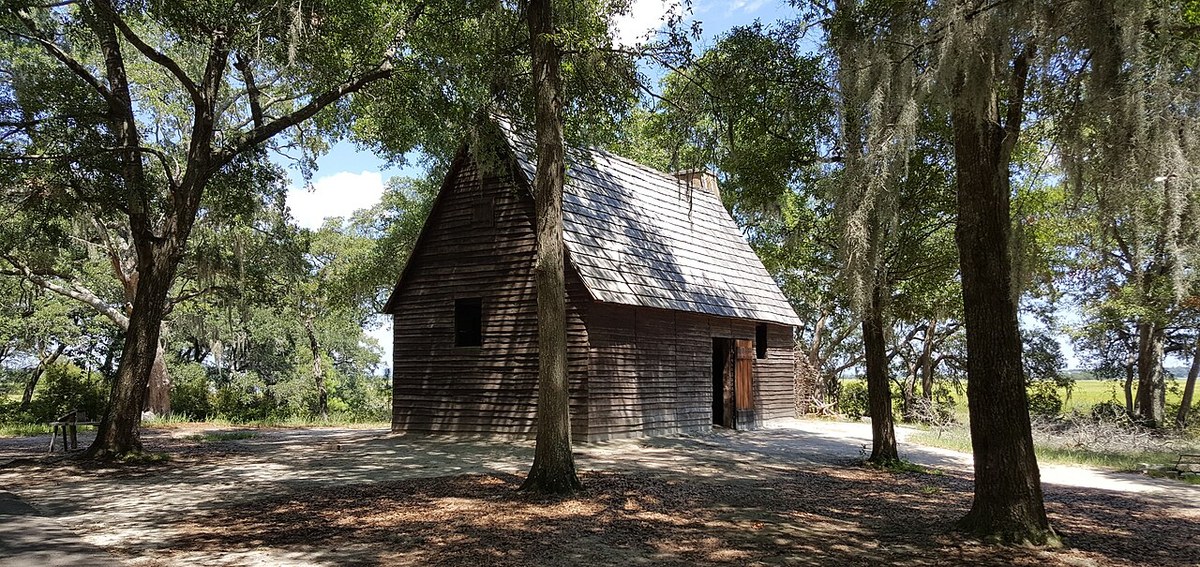
The first English settlement sat at Albemarle Point on the west bank of the Ashley, today's Charles Towne Landing. It was provisional: timber fort, cleared bluff, ambition bigger than the site. By 1680 the colonists moved to Oyster Point, the tip of the peninsula where the Ashley and Cooper meet. Better harbor. Better defense. Better commerce.
The new town was not organic sprawl. It followed the Grand Modell, a proprietors' plan for a regular town. Civic land at Meeting and Broad still holds the Four Corners of Law. Streets were gridded relative to the point. Lots were taxed and regulated early. That early geometry is why downtown still feels intentional when you walk it, even when later centuries piled styles on top of the grid.
For a stretch in the early 1700s, Charleston was a walled city, the only English walled city in what became the United States. Walls rose against Spanish, French, pirate, and Native threats. The walls came down. The nervous wealth that built them did not. Charleston grew rich on rice, indigo, and later cotton, and that wealth was inseparable from enslaved African labor and knowledge. Sullivan's Island became a major quarantine and entry point for people trafficked into the colonies. The houses that tourists photograph were often built by, or on the labor of, people who were never paid for the beauty.
How early houses were actually made
Colonial and early American Charleston built with what the Lowcountry gave and what ships brought.
- Wood: Cypress and longleaf pine resisted rot and insects better than soft inland woods. Heart pine floors still show up in houses that have been refinished for two centuries. Framing was heavy by modern standards when the timber allowed it.
- Brick: Local brick and imported ballast brick. Ships arrived heavy with brick or stone as ballast and left light with rice and indigo. Those bricks became walls. Soft historic brick needs soft mortar. Modern hard Portland repairs can destroy old walls. That is still a real inspection and renovation issue.
- Tabby: A coastal concrete of lime, sand, water, and oyster shell. You see it more in the wider Lowcountry and Beaufort region, but the material logic belongs to the same coastal toolkit: burn shells for lime, pour walls, survive the salt air.
- Plaster and limewash: Interior and exterior finishes breathed. Limewash, not modern acrylic film paint, was the early color system. It accepted humidity better and could be refreshed without sealing moisture into soft brick.
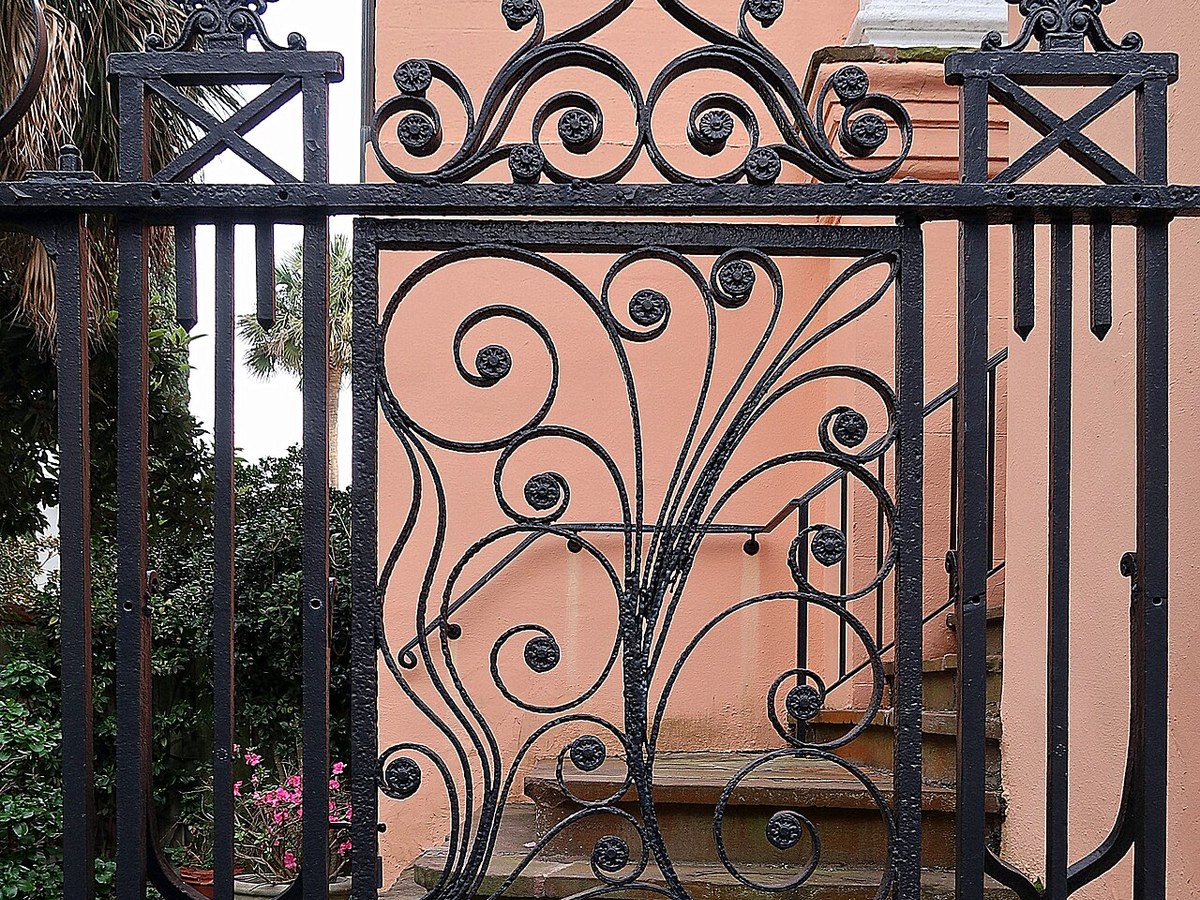
- Wrought iron: Gates, balconies, and railings became a Charleston signature. Much of the craft tradition connects to Black artisans, including enslaved and free Black smiths whose work still defines street edges.
- Raised foundations and piazzas: Heat, flood, pests, and breezes shaped porches and first-floor heights long before air conditioning. A piazza is not decoration. It is climate equipment.
When buyers ask why an old Charleston house feels cooler on the porch than inside, or why a crawlspace smells like the marsh after a storm, they are meeting those decisions again.
The Charleston single house: the city's native floor plan
If Charleston has one architectural invention that still defines the peninsula, it is the single house.
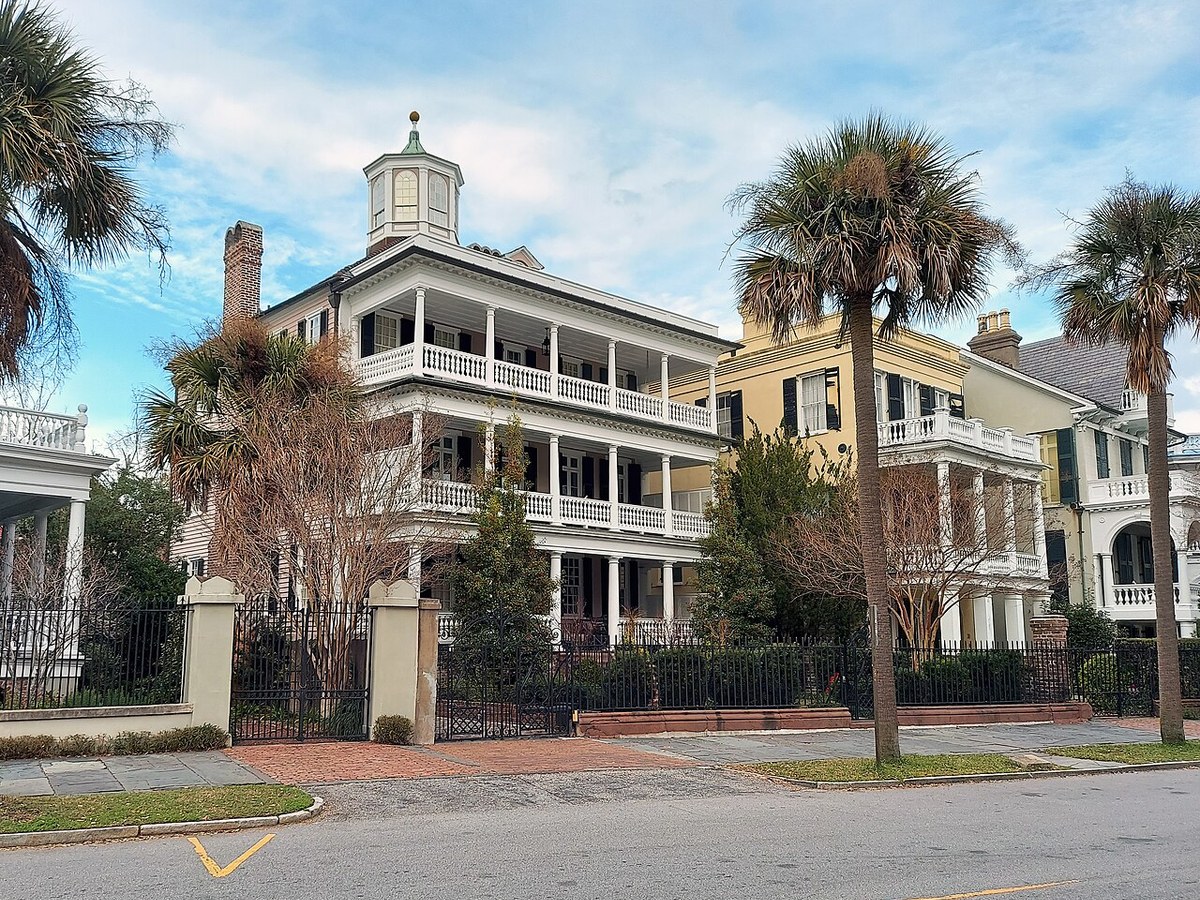
A classic Charleston single house is one room wide, two or more rooms deep, with the narrow end facing the street and a long side piazza running along the lot. The front door on the street often opens onto the piazza, not straight into the parlor. Rooms stack for cross-ventilation. The house turns its shoulder to the street and its lungs to the breeze and the garden.
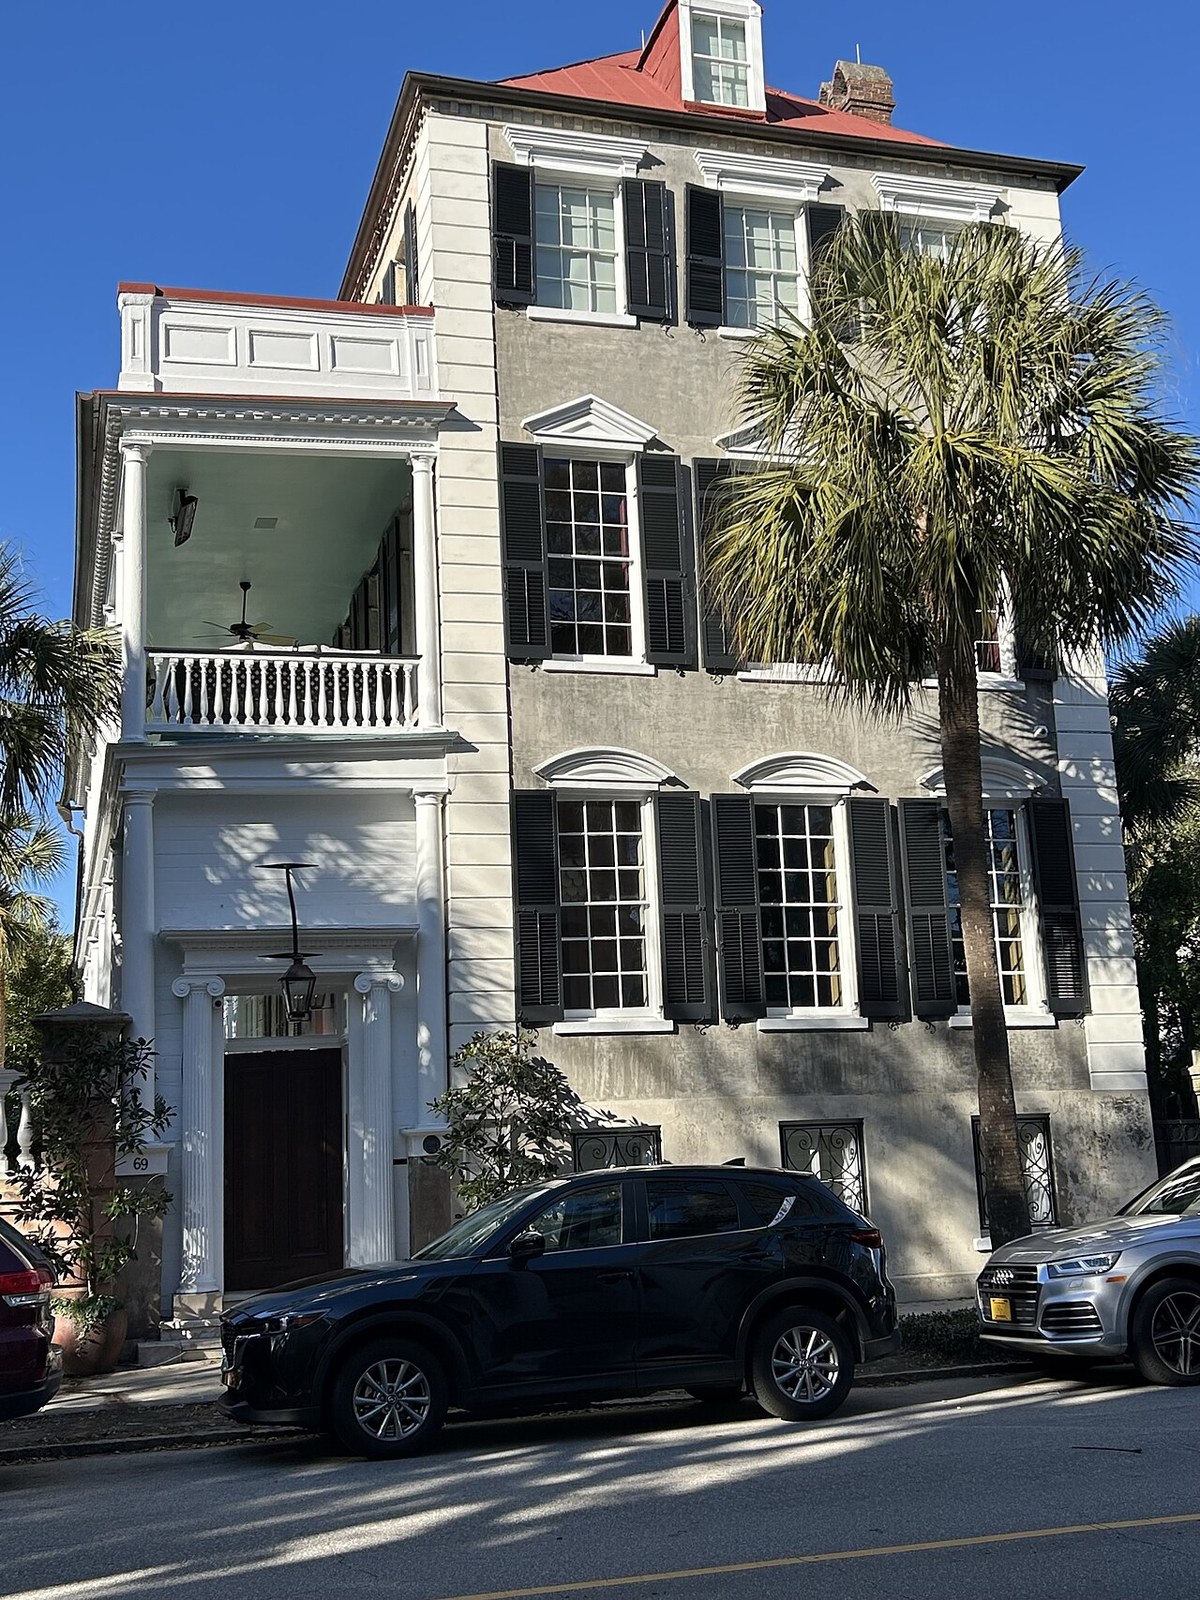
Why this shape? Several pressures stacked:
- Lots and taxes: Narrow street frontage mattered in a tight, valuable peninsula. Turning the house sideways maximized garden and piazza on a skinny parcel.
- Climate: Side piazzas caught prevailing breezes. High ceilings and operable shutters managed heat before HVAC.
- Privacy and display: The true entrance could sit mid-piazza. Street life and family life could be staged differently than in a northern townhouse that opens straight to the sidewalk.
- Fire and density: After repeated fires, brick and better spacing mattered. The single house adapted inside a city that kept burning and rebuilding.
Double houses and larger dwellings existed too, especially for wealthier households. But the single house is the pattern language visitors mean when they say a street "looks like Charleston." Modern builders still quote it, sometimes well and sometimes as a costume.
Styles stacked on the same streets
Charleston did not freeze in 1790. Styles layered. Walking south of Broad or through Ansonborough is a timeline in brick and wood.
Georgian and colonial
Symmetry, classical door surrounds, multi-pane sash, brick or wood with formal proportion. Early houses often look quieter than Victorian neighbors later squeezed beside them. Think order, hierarchy, and English colonial taste adapted to heat.
Federal / Adamesque
After the Revolution, lighter classical detail, elliptical fans, slender proportions, refined interiors. Charleston's merchant wealth paid for elegance that still photographs like a movie set because it was meant to signal Atlantic commerce and taste.
Greek Revival
Columns, heavier classical language, temple fronts and bold entablatures. Mid-nineteenth-century confidence, still readable on larger dwellings and public buildings.
Italianate, Victorian, and eclectic
As the nineteenth century wore on, brackets, bay windows, busy millwork, and romantic variety arrived. Some streets become a conversation between restrained Federal and louder Victorian. That tension is part of the city's charm and part of why BAR review is so particular: context is not one style. Context is a street's layered argument.
Carriage houses, dependencies, and alley buildings
The postcard facade was never the whole property. Kitchens were often separate for fire risk. Enslaved people lived in dependencies and rear buildings. Carriage houses became today's ADUs and guest suites. When a listing whispers "carriage house income," it is standing on that older service geography. See also carriage houses and ADU income.
Color: why Charleston is not beige
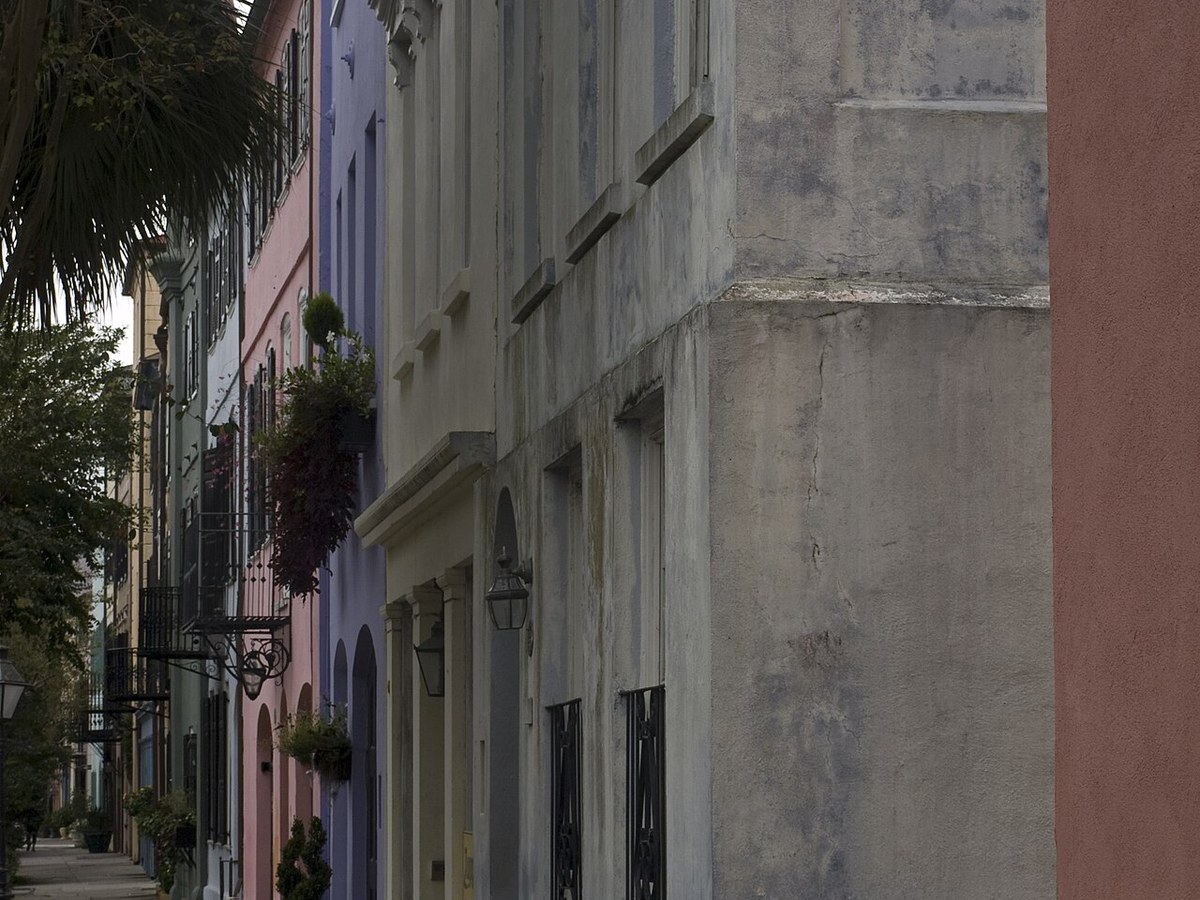
Buyers ask about Rainbow Row as if the pastels were always there. They were not, at least not as a branded tourist strip.
Early exteriors were often limewashed or painted with mineral and earth pigments. Limewash is translucent, breathable, and layered. Colors came from what painters could get: ochres, reds, soft greens, blues mixed from available pigments, white lime, soot-darkened washes. Bright commercial latex is a modern habit. Historic color was often softer, chalkier, and more responsive to light and humidity.
East Bay's famous row of pastel houses, Rainbow Row, became an icon in the twentieth century as preservation-minded owners and civic taste cleaned up and color-coordinated a stretch of eighteenth-century merchant houses. The colors are real history now. They are also a revival and a brand. Both can be true. The deeper lesson for buyers is not "Charleston loves pink." It is that color here has always been part of weatherproofing, status, and street theater, and today it is also part of design review.
Inside the Old and Historic District, exterior color on visible facades can fall under Board of Architectural Review scrutiny. That is not bureaucracy for its own sake. It is the city deciding that the postcard is a shared asset. If you buy in a local historic district, read what you cannot change under BAR before you fall in love with a renovation fantasy.
Historic Charleston color is not Instagram paint. Soft brick wants breathable finishes. Wrong modern coatings trap moisture. A pretty palette that fails physically is an expensive lesson.
Gullah Geechee hands in the look of the city
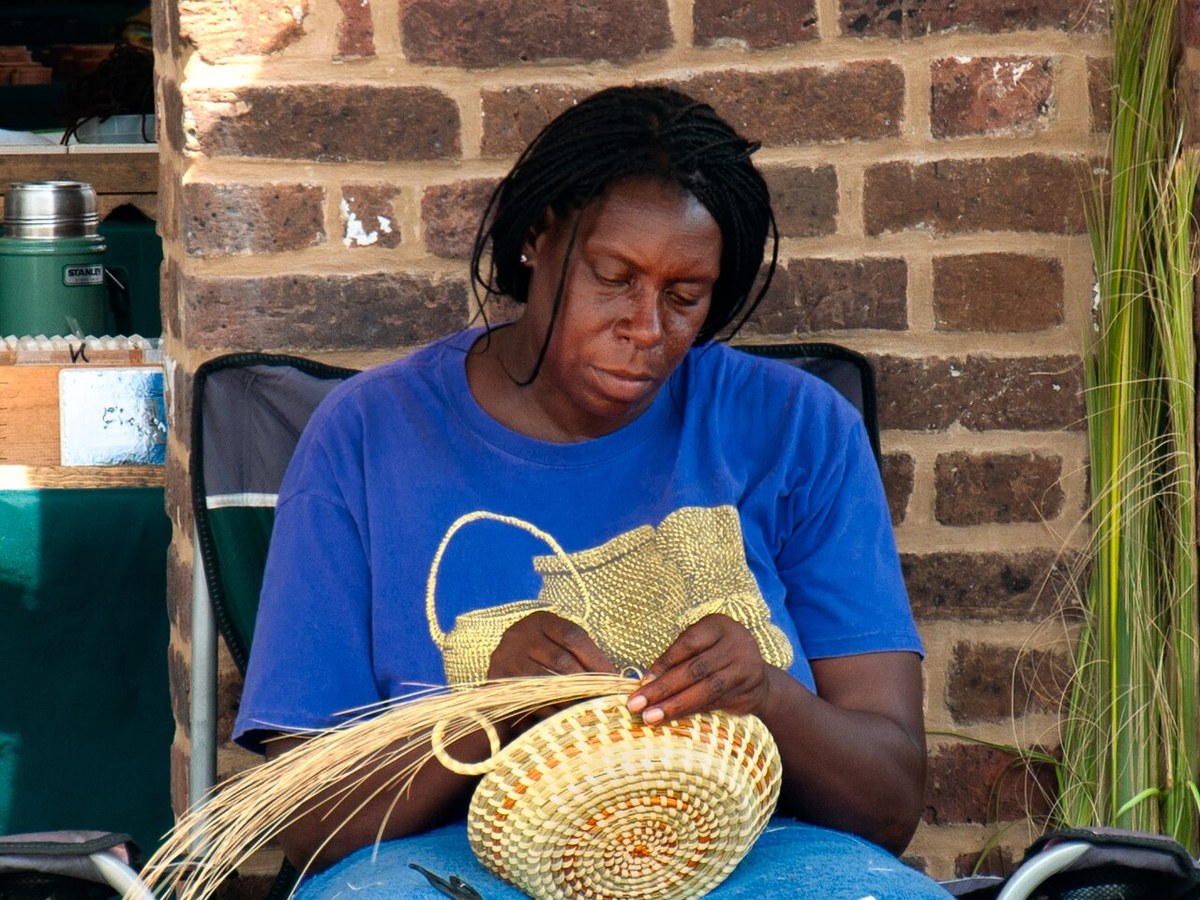
You cannot separate Charleston's appearance from Gullah Geechee culture. Sweetgrass baskets are the famous craft, but the built city carries Black craft too: ironwork, carpentry, masonry, foodways that shaped outbuildings and yards, and the knowledge systems behind rice agriculture that paid for the mansions.
After emancipation, Black Charlestonians built churches, mutual aid halls, and neighborhoods that still structure the peninsula's human map. East Side, sections of the Neck, and other historically Black areas hold architectural stories that tourist routes often skip. When the market prices those streets differently, it is not only about square footage. It is about a century of policy, highway cuts, industrial adjacency, and selective preservation.
Loving Charleston's look without naming who made it is incomplete. Loving it with that knowledge is more honest, and it makes you a better buyer of old houses because you start asking better questions about craft, alteration, and stewardship.
How the outskirts got their houses
The peninsula is the brand. Most buyers live in the rings. Each ring has a housing story.
West Ashley
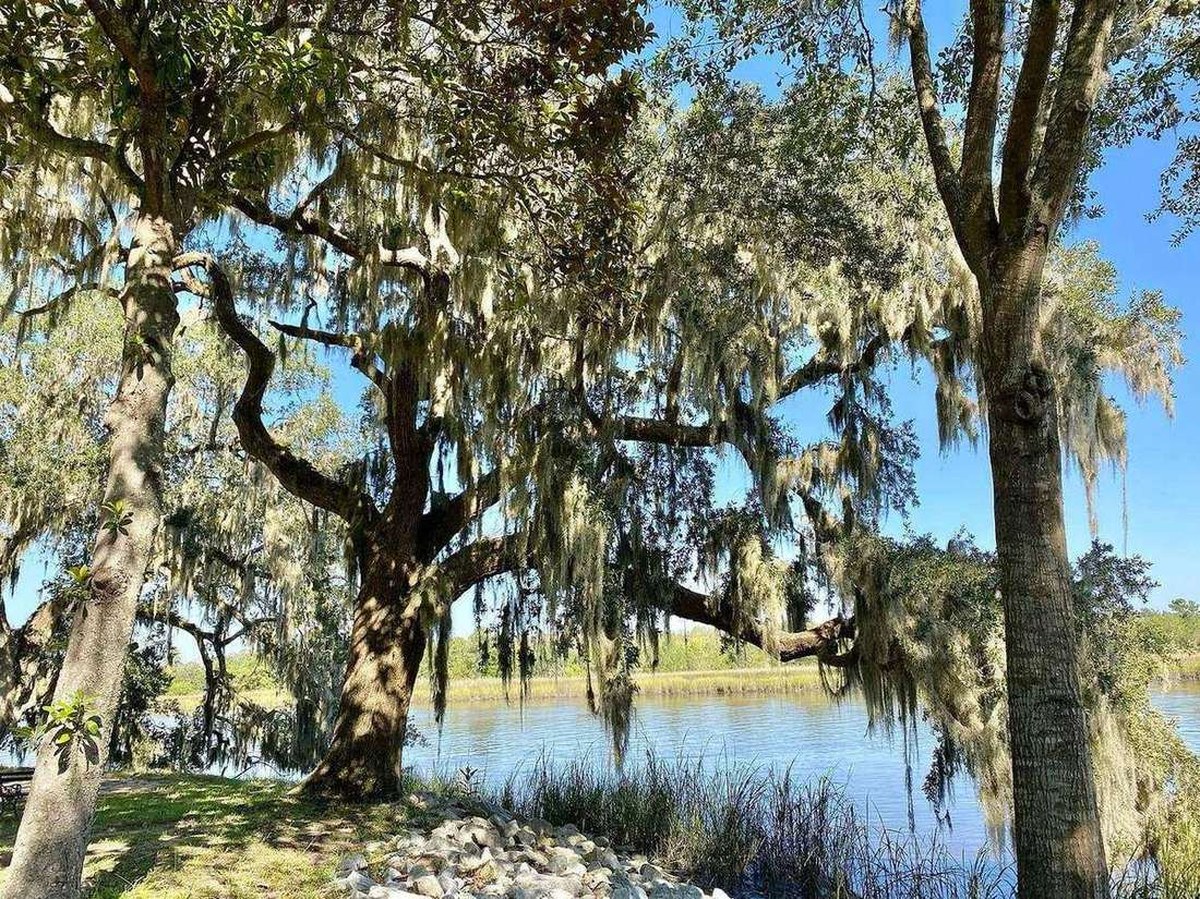
Plantation land and early river settlements became postwar suburb. Ranches, split-levels, brick mid-century homes, then later infill and teardowns. You still find older cottages near the Ashley and larger postwar tracts inland. West Ashley is where many Charlestonians actually grew up while the peninsula became a museum and a hospitality machine.
James Island and Johns Island
Agricultural and rural longer. Tabby and vernacular cottages, farmhouses, then late-twentieth-century subdivisions and waterfront custom homes. Johns Island still argues with itself about growth; the gap between plans and code is its own History Note in Almost 20 years later, Johns Island is not what was planned.
Mount Pleasant
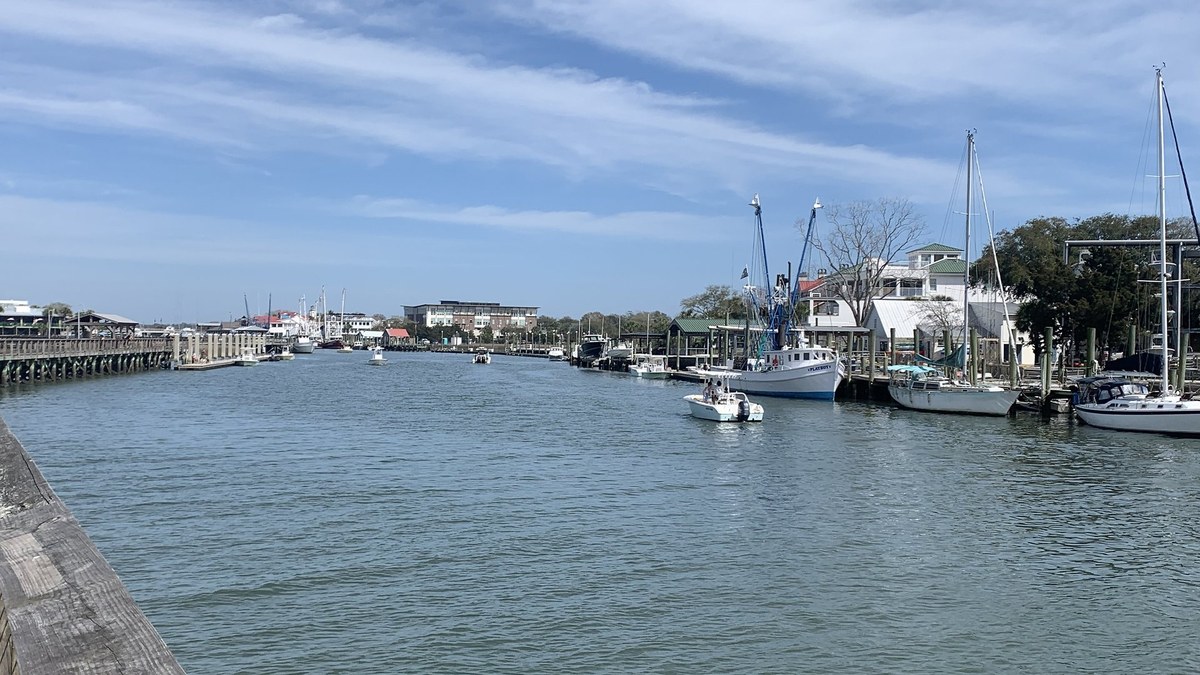
Old Village is the historic civic and residential core: churches, waterfront, older cottages and Victorians, some of the best non-peninsula historic fabric in the metro. Beyond it, twentieth-century suburban expansion, golf communities, and then New Urbanist experiments like I'On that deliberately quote Charleston and European town patterns. Bridge access changed everything. Before easy commuting, Mount Pleasant was across the water in a practical sense. After the bridges, it became the default growth machine.
Sullivan's Island and Isle of Palms
Military and resort histories layered on barrier islands. Older beach houses, then post-Hugo rebuilds elevated and hardened. The look today is as much insurance and building code as architectural fashion. Storms edit the housing stock violently here.
North Charleston, Goose Creek, Hanahan, Summerville
Rail, industry, military, and inland suburban growth. Bungalows and mill-adjacent housing in older pockets, then vast late-century subdivisions. Summerville has its own nineteenth-century resort and village story, with later sprawl around it. These are not "less Charleston." They are the working metro that makes peninsula tourism possible.
Daniel Island, Cainhoy, Point Hope, and master-planned edges
Late-twentieth and twenty-first-century planned communities. Some lean hard into traditional neighborhood design: porches, alleys, mixed uses, architectural codes that try to manufacture the intimacy the peninsula grew over centuries. HOA covenants replace BAR. The look can feel Charleston-adjacent by design. Buyers should read covenants as carefully as they read historic guidelines. Start with HOA fees in master-planned communities.
Sea Island resorts: Kiawah, Seabrook
Resort architecture and controlled aesthetics, golf and beach first, private governance. The influence on regional taste is real: elevated homes, landscape buffers, expensive quiet. It is a different Charleston, aimed at a different buyer.
From past to today: the plot twists that changed the skyline
A few hinge moments matter more than a style timeline alone.
- 1931: Charleston creates the Board of Architectural Review and a local historic district, among the earliest and most influential preservation regimes in the United States. The city decides the look is a public interest. That decision still prices and constrains peninsula real estate.
- Mid-century suburbanization: Cars, VA and FHA finance, and cheap land pull housing outward. The ranch house becomes as important to metro Charleston as the single house is to the postcard.
- Hugo, 1989: The storm kills, floods, and rebuilds. Codes tighten. Elevation becomes destiny on the islands. Insurance becomes a character in every deal.
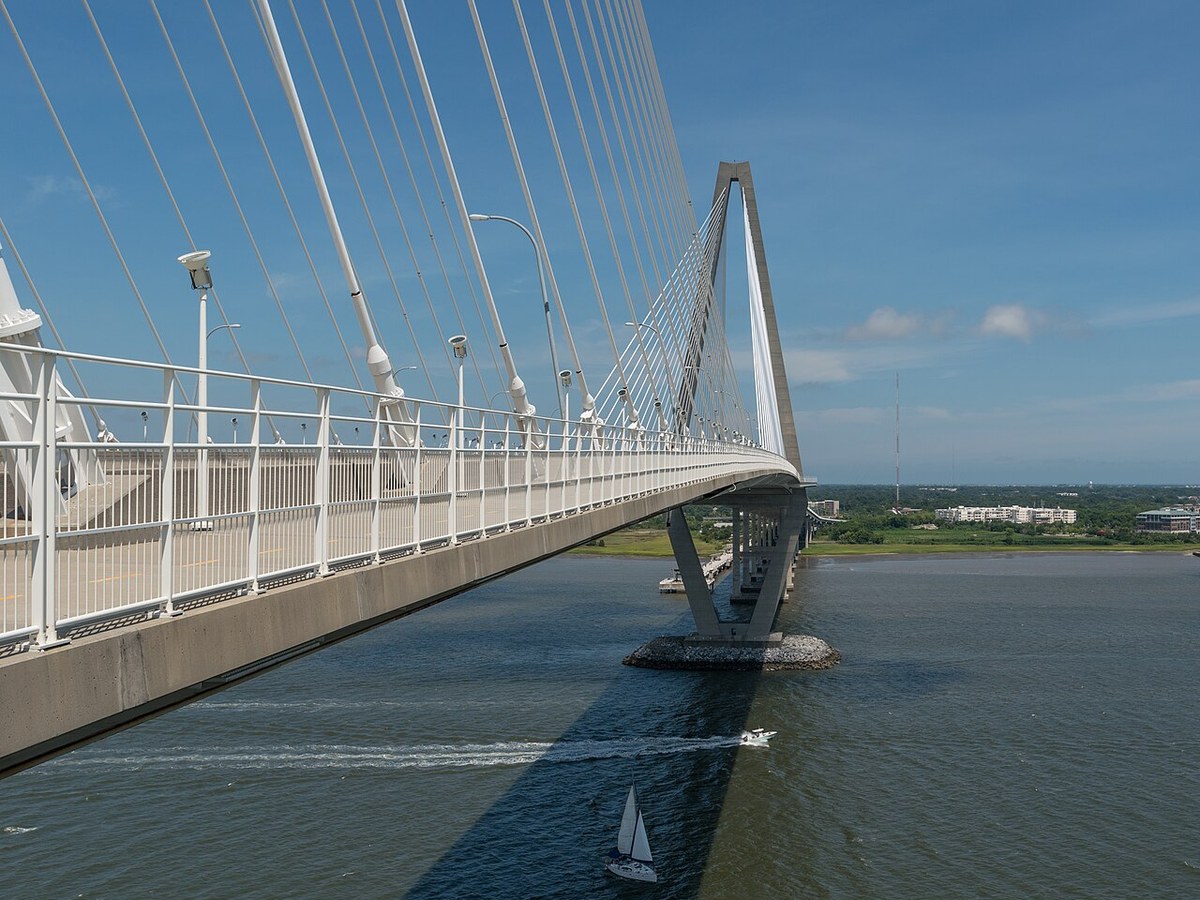
- Ravenel Bridge, 2005: Access reshapes Mount Pleasant and beyond. Commute geography is housing geography.
- Tourism and tech-era in-migration: Demand presses old stock and new subdivisions at once. Teardowns appear where lots are worth more than houses. "Charleston style" becomes a catalog elevation in national production building.
What it looks like from early America until today is not a straight line from colonial to cute. It is boom, burn, rebuild, enslave, emancipate, preserve, sprawl, storm, and brand. The peninsula kept more of its older fabric than most American ports because poverty, pride, and later preservation all, in different eras, discouraged wholesale modernist wipeout. The outskirts absorbed the growth the peninsula could not.
What "Charleston style" means on a listing today
On the MLS, "Charleston style" can mean anything from a true single house to a 2019 two-story with a fake side porch and Hardy board. Useful distinctions:
- Authentic historic fabric: Period structure, materials, and street relationship. Expect BAR or local review if you are in a local district. Expect older systems, soft brick, and craft surprises.
- Sympathetic renovation: Old bones, new kitchens, careful exterior. The best versions respect massing and materials.
- Traditional neighborhood design: New houses in places like I'On that follow pattern books and codes to recreate walkable intimacy.
- Style quotation: Shutters and metal roofs on a suburban plan that still lives like a garage-forward subdivision. Fine if priced honestly. Misleading if sold as "historic Charleston living" forty minutes from the Battery.
I help buyers name which one they actually want. Curiosity about history is not the same as wanting to own a 1790 dependency with a 2026 insurance bill.
Why this still shows up in deals
History is not only romance. It is diligence:
- Local historic districts control exterior change. National Register listing is not the same thing.
- Soft historic masonry and wrong modern repairs create moisture and structural risk.
- Filled marsh and made land on the peninsula explain flood quirks that maps only partly capture.
- Island rebuild eras after Hugo create whole cohorts of elevated houses with shared construction patterns.
- Master-planned covenants can be as strict as BAR, just enforced by an HOA instead of a city board.
- Carriage houses and alley buildings raise ADU, STR, and parking questions that are legal before they are aesthetic.
If you are shopping downtown, pair this piece with the downtown Charleston guide and the BAR note. If you are shopping the rings, start with the area pages and ask what decade built the street, not only what the marketing says the elevation is named.
What I tell curious clients
I am glad you want the deep version. Charleston becomes more interesting, not less, when you know the Cusabo were here first, that rice wealth was built on forced labor, that the single house is climate engineering, that Rainbow Row is both history and revival, and that West Ashley ranches are as much "real Charleston" as East Bay pastels.
Then we get practical. We match the story you love to the street you can live on, the review board or HOA you can live with, and the insurance quote you can pay. The look of this place was made over centuries for reasons that still sit in the walls. Buying here well means respecting those reasons without getting trapped by them.
Keep reading in History: The land beneath Charleston, What you can't change in a Charleston historic district, and Sears mail-order houses.